অ AndarmahalInterior Designers
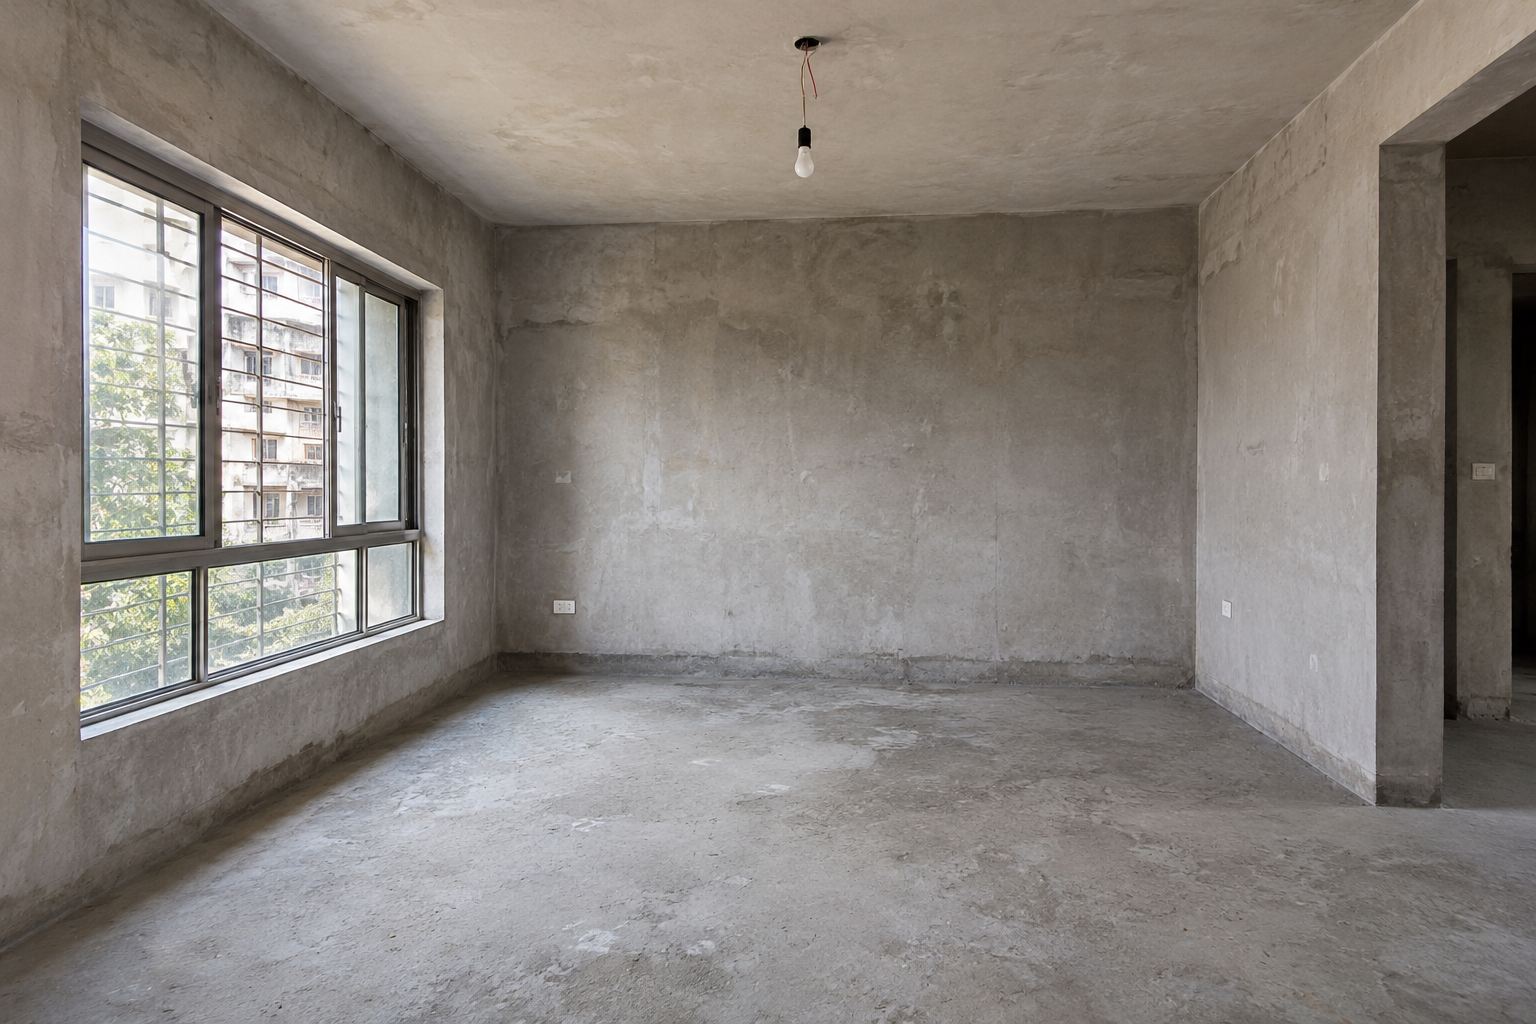
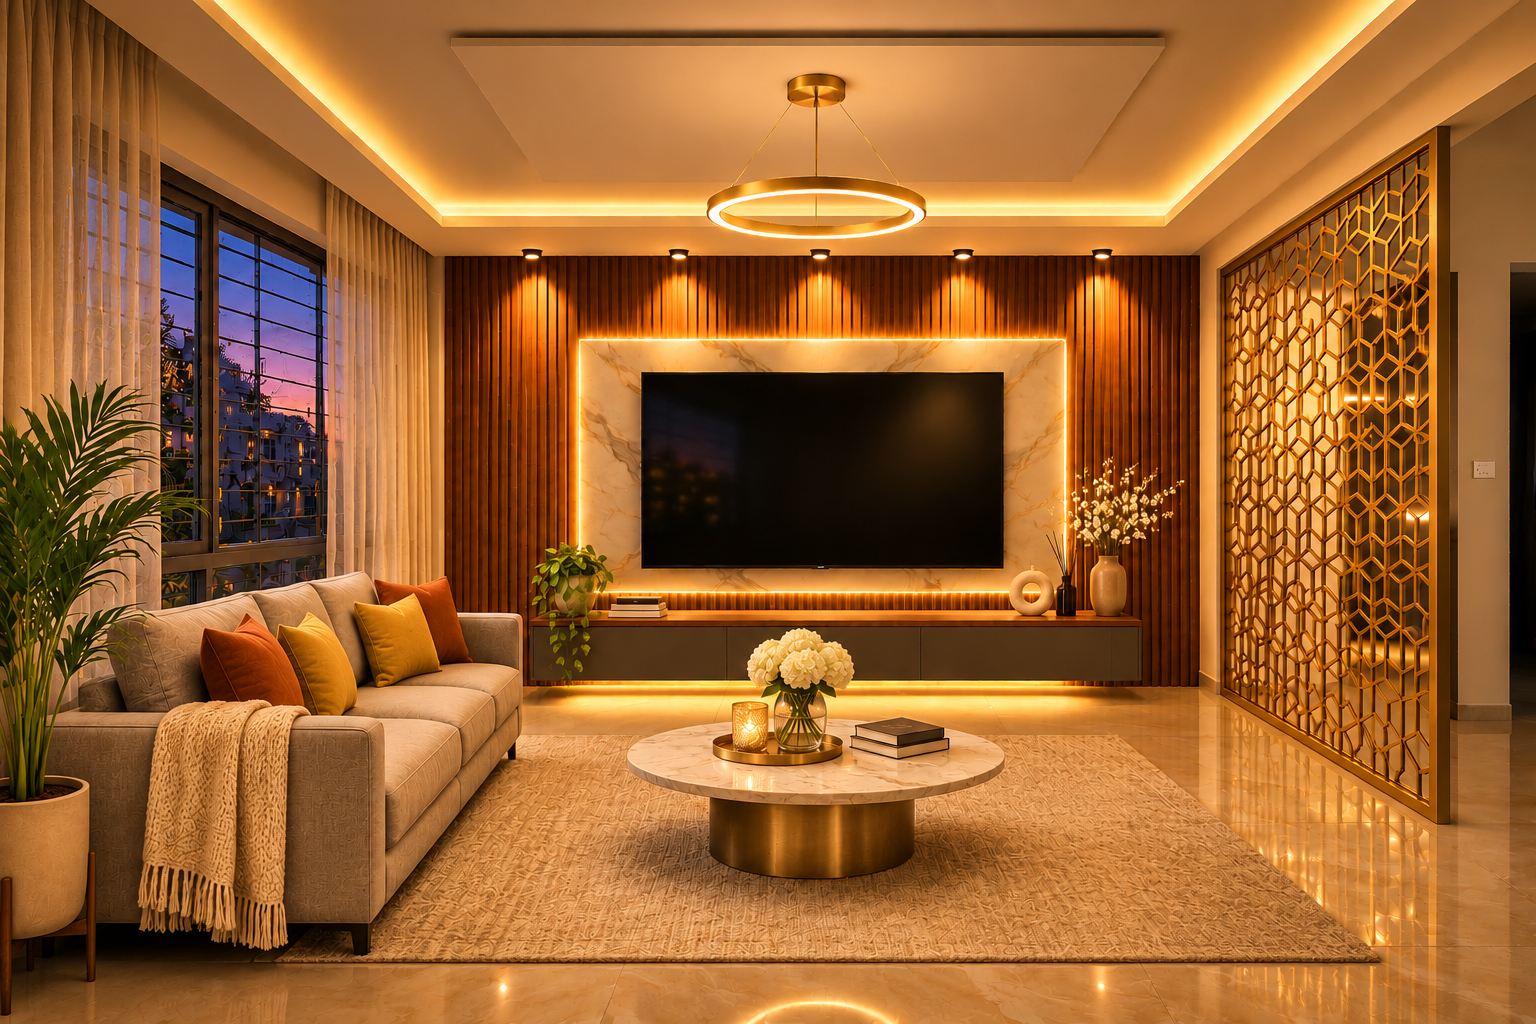
Bare unfinished living room with cement walls and concrete floor Same room with marble-finish vitrified tile flooring Off-white painted walls with a walnut louvre feature wall Gypsum cove false ceiling added Cove LED lighting, spotlights and brass ring pendant switched on Floating TV console with backlit marble panel Brass geometric jaali partition between living and dining Fully furnished living room with sofa, rug, plants and curtains The finished living room at dusk with warm lighting
Marble-finish vitrified tiles
Walnut louvre wall panel
Gypsum cove false ceiling
Cove LED + brass pendant
Floating unit, backlit panel
Brass jaali partition
Styled & furnished
অন্দরমহল

Interior Designer in Kestopur, KolkataEvery home begins as a bare room.

Scroll slowly and watch this one become a home, layer by layer, the way we build yours.

Scroll to build
02Flooring

Start from the ground up.

Large-format marble-finish vitrified tiles. Fewer joints, more light bouncing around the room, and a floor that's easy to keep clean.

03Walls & Cladding

Give the walls a personality.

Warm off-white matte paint, then a floor-to-ceiling walnut louvre panel on the feature wall. Texture makes a room feel crafted, not just painted.

04False Ceiling

Look up. That's where the magic hides.

A gypsum cove ceiling hides the wiring, adds depth and sets the stage for lighting. Clean lines that make the room feel taller.

05Lighting

Light is the real material.

Warm cove glow, spotlights grazing the louvres and a brass ring pendant at the centre. Same room, and now it has a mood.

06TV Unit

The wall everyone faces.

A floating console with under-glow, a backlit marble-look panel and hidden cable routing. No wires, no clutter.

07Partition

Divide the space, not the light.

A brass-finish geometric jaali separates living from dining. Each space is defined, and the room stays open and bright.

08Furnishing

Now someone lives here.

Sofa, rug, plants, sheer curtains and a few personal pieces. We style the finished room so it feels like home from day one.

09 · Evening

And when the sun sets… this is home.

From bare cement to this, designed and built by one team in Kestopur. Your room could be next.

    Before · After

    Same room. Same angle.
    Drag to compare.

    Nothing moved except what we built. Slide across to see bare cement turn into a finished, lived-in room.

    What we build

    Fourteen ways to transform a room.

    Choose one piece, like a false ceiling or a wardrobe, or hand us the whole home. Tap any service to ask about it.

    How we work

    From first call to keys in hand.

    One team from start to finish, so nothing gets lost between a designer, a contractor and a carpenter.

    1

    Say hello

    Call or WhatsApp us with your rooms, rough ideas and photos of the space.

    2

    Site visit

    We come over, measure everything and understand how you actually live.

    3

    Design & quote

    Layouts, materials and finishes, with a clear, itemised quotation.

    4

    We build

    Our team executes on site with regular updates, so you always know where things stand.

    5

    Handover

    Final checks, a clean-up and a room that's ready to live in.
    Finished living room at dusk
    অন্দরমহলAndarmahal means the inner chambers of a home, the private spaces where life really happens.
    Why Andarmahal

    Small studio. Full attention.

    We take on a few homes at a time, so every project gets the people who designed it, on site, until it's done.

    • Customised for your home

      Designed around your space, your habits and your budget, not a catalogue.

    • Modern, thoughtful design

      Current materials and finishes, chosen to look good for years.

    • Sustainable choices

      Eco-friendly materials and practices wherever we can.

    • A dedicated team

      The same experts from design through to final handover.

    • On-time completion

      A clear timeline agreed upfront, and we stick to it.

    Plan my space

    Tell us about your home in 30 seconds.

    Three quick steps. We'll put it into a WhatsApp message for you. Just tap send and we'll reply.

    What kind of space?

    Pick the closest match.

    Property
    The flat is

    What would you like done?

    Select everything that applies.

    When do you want to start?

    Where should we reach you?

    We'll only use this to talk about your project.

    WhatsApp is ready.

    Just tap send in WhatsApp and we'll get back to you. If it didn't open, use the button below.

    Open WhatsApp

    Prefer a call? +91 62908 88829

    Questions

    Good to know.

    Can't find your answer? Ask us on WhatsApp. A real person replies.

    Which areas of Kolkata do you work in?
    Our studio is in Kestopur, and we regularly work across Salt Lake, New Town, Rajarhat, Lake Town, Baguiati, Teghoria, Kaikhali, Dum Dum and the rest of Kolkata.
    Do you design offices as well as homes?
    Yes. We do home interiors (flats, villas, duplexes) as well as offices and shops, including partitions, false ceilings, wall panelling, soundproofing and lighting.
    Can I get just one thing done, like a false ceiling or a wardrobe?
    Absolutely. Many clients start with a single item such as a modular kitchen, a false ceiling, a TV unit or a wardrobe. Others give us the whole home. Every solution is customised to your space.
    How does a project start?
    Send us a message or call. We'll arrange a site visit to measure and understand your needs, then share a design direction and an itemised quotation. Work starts once you're happy with both.
    How long does a typical project take?
    It depends on the scope. A single item takes far less time than a full home. We agree a clear timeline with you before work starts and keep you updated throughout.
    Do you use eco-friendly materials?
    Wherever possible, yes. Sustainable and eco-friendly practices are part of how we work, and we're happy to walk you through material options.